1433 W Rosemont Avenue Unit: 2W
SEE ALL PHOTOS
1433 W Rosemont Avenue Unit: 2W
Bought with Abraham Abdelqader with Berkshire Hathaway HomeServices Chicago and Listed by Chester Jakala with Telequest Corp. 312-730-4392
Sold

1433 W Rosemont Avenue Unit: 2W

1433 W Rosemont Avenue Unit: 2W, Chicago, IL 60660

$525,000
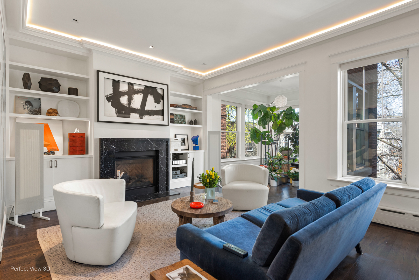
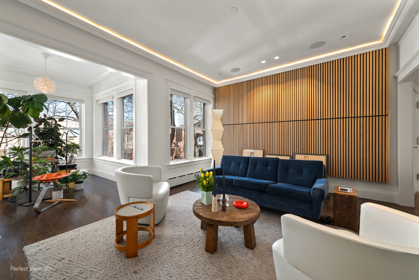
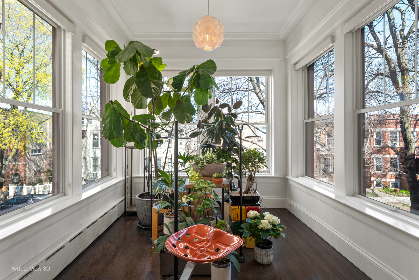
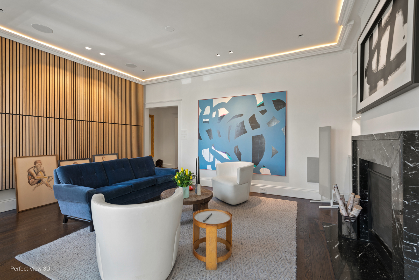
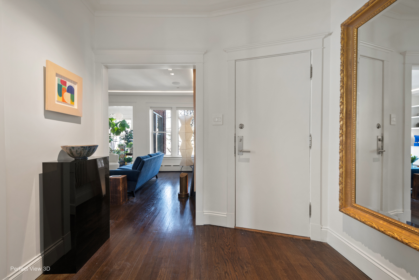
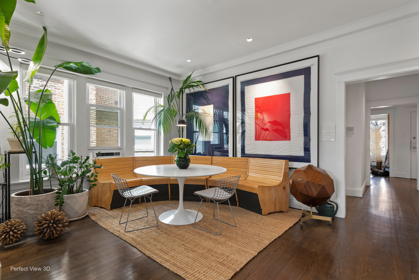
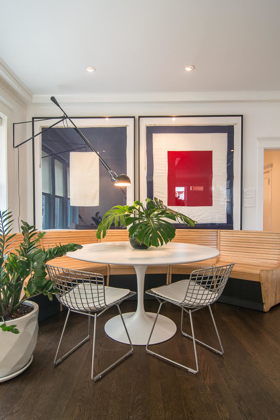
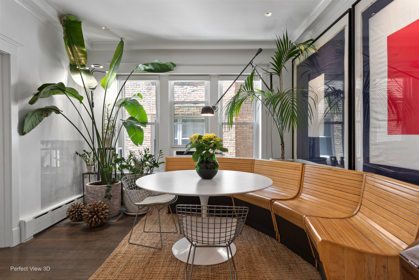
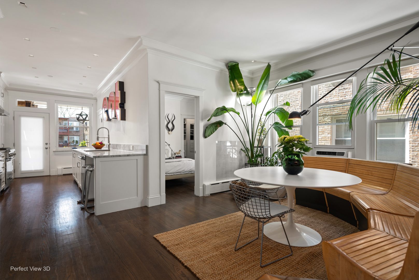
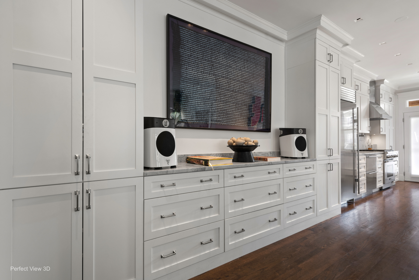
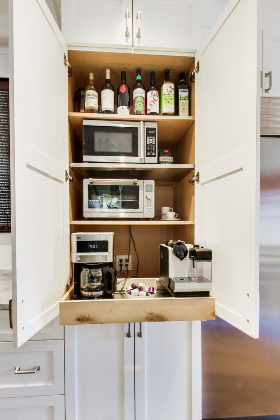
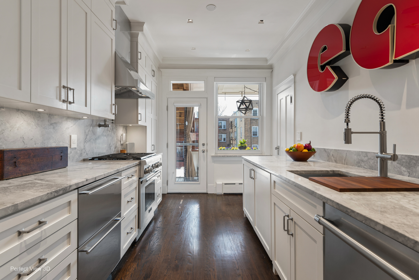
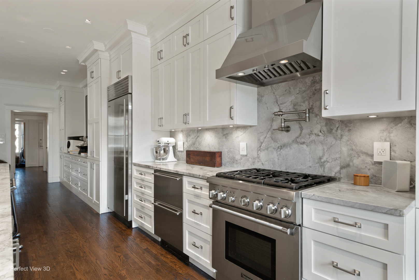
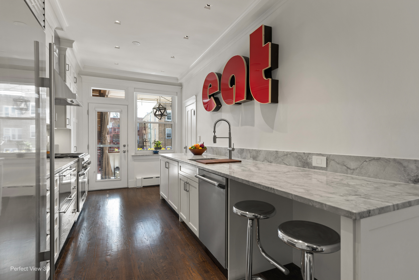
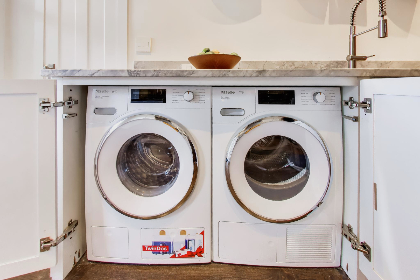
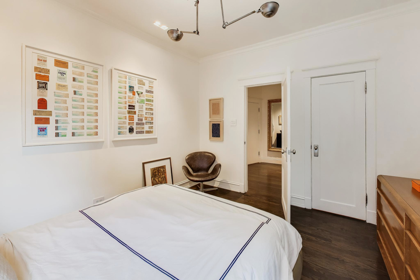
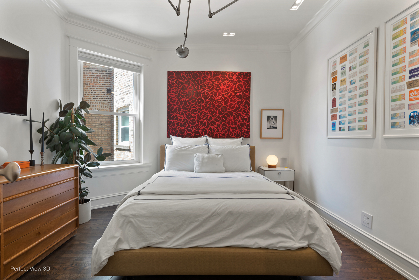
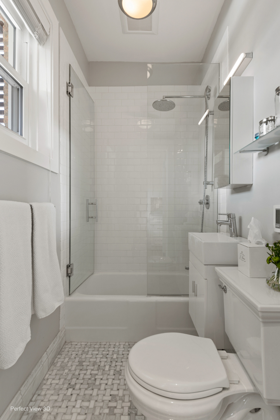
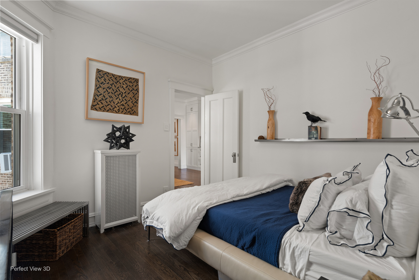
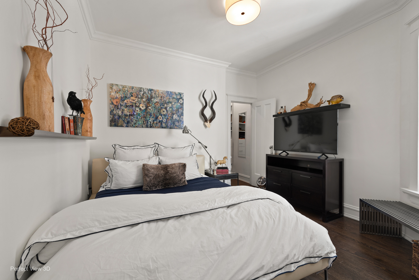
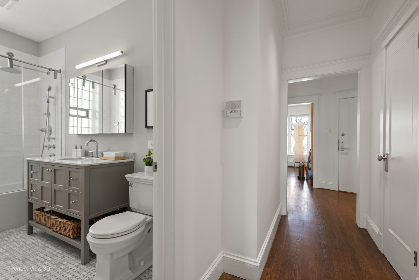
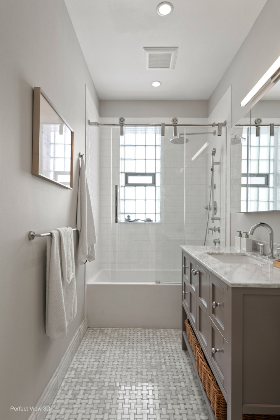
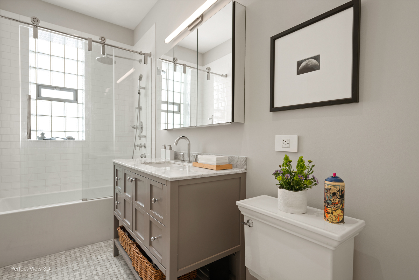
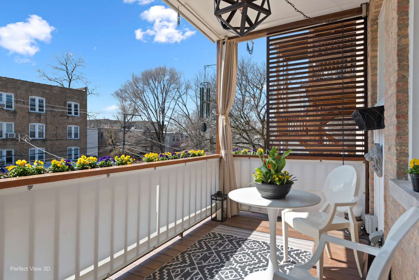
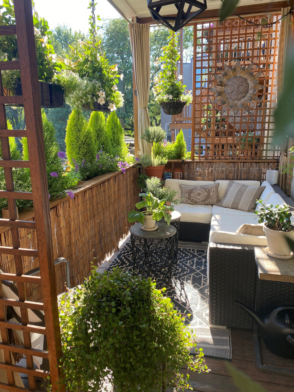
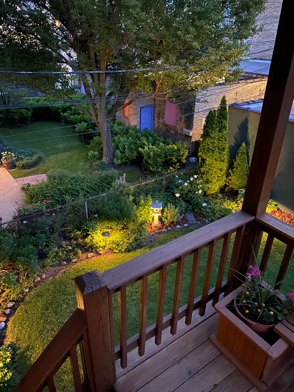
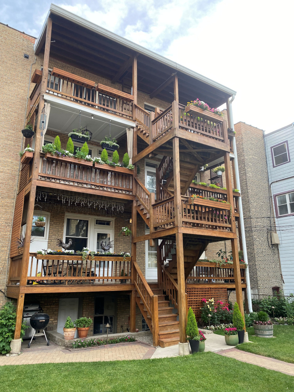
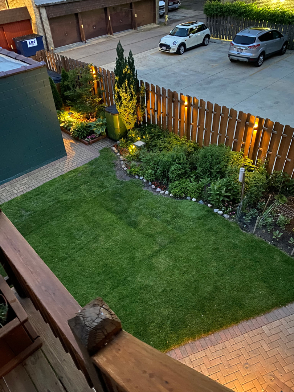
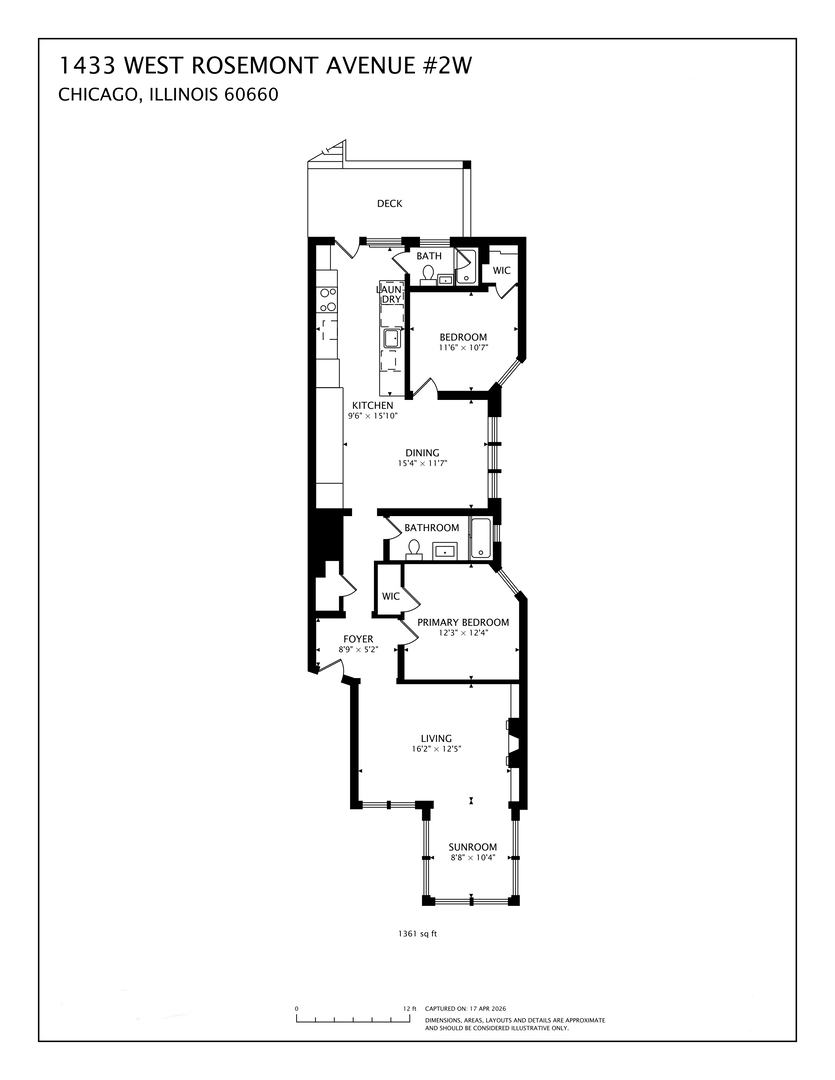
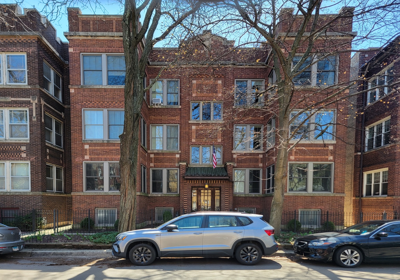
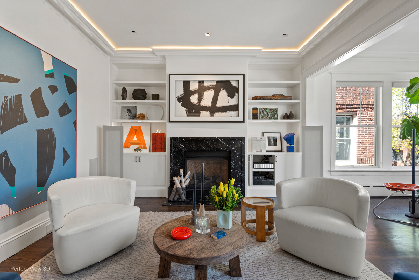
Wow! Modern marries vintage! This "Magazine Worthy" 1350 sf 2bd/2bth Edgewater Glen condo is immediately available. Artistic owner spared no expense in this major top to bottom renovation. Spacious and sunny open floor plan. Living room includes stealth "Vision Art" painting above your fireplace wall- with a click on your remote the art disappears to reveal a large 55" TV system. Music and audio lovers will appreciate the acoustic wall which acts as a beautifully designed wall. Custom forged crown molding in all rooms- along with inset lighting in your 9 ft ceilings. Oak wood floors everywhere including the 2 bedrooms. Subzero "All" refrigerator & Subzero freezer drawer top this gourmet kitchen along with top of the line Thermador range & "sapphire glow" Thermador Dishwasher. Custom kitchen features impressive Omega Kitchen cabinets with lifetime warranty including an appliance "garage" rollout coffee service, complete with toaster oven and microwave, and also cleverly hides a Miele washer dryer. Brazilian "Quartzite" counters are a highlight. Sunroom speaks nature- and a respite from a busy day overlooking beautiful mature parkway trees. "Heated marble floors" in bathrooms. Private back porch overlooks colorfully landscaped garden with evening lighting! Make this your Shangri-La at 1433 Rosemont, 2W in Edgewater Glen! -
2
beds

2
baths

1,350 Sq.Ft. LIVING AREA

Chester Jakala

Chester Jakala

Joshua Novy

Joshua Novy

Features & Amenities

Interior

  • total bedrooms2
  • Total bathrooms2
  • full bathrooms2
  • Laundry room In Unit
  • Flooring Hardwood
  • Fireplace Decorative
  • APPLIANCES Range, Microwave, Dishwasher, High End Refrigerator, Washer, Dryer, Stainless Steel Appliance(s), Range Hood, Gas Oven
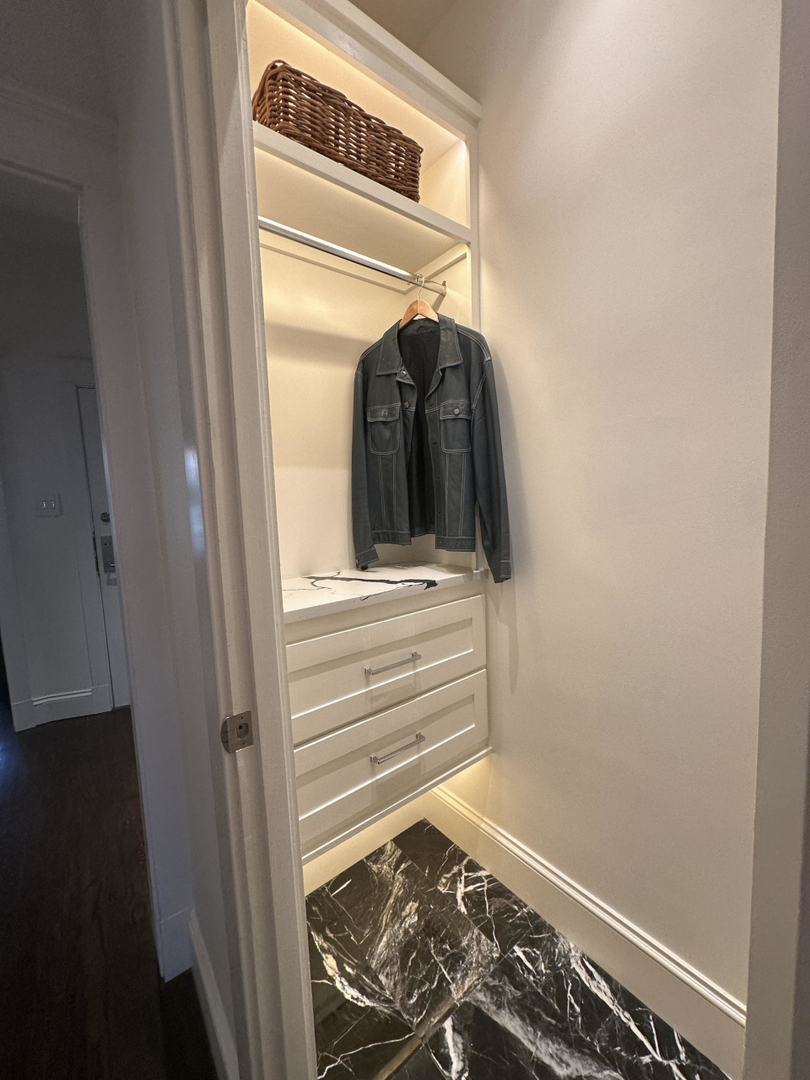
  • other interior Features Storage

Area & Lot

  • Status Sold
  • Date Sold May 21, 2026
  • Living Area1,350 Sq.Ft.
  • MLS® ID12623892
  • TypeCondo
  • Elementary SchoolHayt Elementary School
  • Middle SchoolSenn High School
  • High SchoolSenn Achievement Academy High Sc
  • School District299

Exterior

  • STORIES3
  • Garage Space1.0
  • water SourceLake Michigan
  • parkingGarage Door Opener, Yes, Leased, Detached, Garage
  • HEAT TYPESteam
  • AIR CONDITIONINGWall Unit(s)
  • sewerPublic Sewer
  • HOA AmenitiesBike Room/Bike Trails, Storage, Intercom, Patio, Private Laundry Hkup

Financial

  • Sales Price$525,000
  • Real Estate Tax $5,281/yr
  • HOA $369/mo

Let’s Find Your Dream Home

We pride ourselves in providing personalized solutions that bring our clients closer to their dream properties and enhance their long-term wealth. Contact us today to find out how we can be of assistance to you!

Follow Us on Instagram