14548 Knox Avenue
14548 Knox Avenue
14548 Knox Avenue
14548 Knox Avenue
14548 Knox Avenue
14548 Knox Avenue
14548 Knox Avenue
14548 Knox Avenue
14548 Knox Avenue
14548 Knox Avenue
14548 Knox Avenue
14548 Knox Avenue
14548 Knox Avenue
14548 Knox Avenue
14548 Knox Avenue
14548 Knox Avenue
14548 Knox Avenue
14548 Knox Avenue
14548 Knox Avenue
14548 Knox Avenue
14548 Knox Avenue
14548 Knox Avenue
14548 Knox Avenue
14548 Knox Avenue
14548 Knox Avenue
14548 Knox Avenue
14548 Knox Avenue
14548 Knox Avenue
14548 Knox Avenue
14548 Knox Avenue
SEE ALL PHOTOS
14548 Knox Avenue
14548 Knox Avenue
14548 Knox Avenue
14548 Knox Avenue
14548 Knox Avenue
14548 Knox Avenue
14548 Knox Avenue
14548 Knox Avenue
14548 Knox Avenue
14548 Knox Avenue
14548 Knox Avenue
14548 Knox Avenue
14548 Knox Avenue
14548 Knox Avenue
14548 Knox Avenue
14548 Knox Avenue
14548 Knox Avenue
14548 Knox Avenue
14548 Knox Avenue
14548 Knox Avenue
14548 Knox Avenue
14548 Knox Avenue
14548 Knox Avenue
14548 Knox Avenue
14548 Knox Avenue
14548 Knox Avenue
14548 Knox Avenue
14548 Knox Avenue
14548 Knox Avenue
14548 Knox Avenue
Bought with Omar Torres with Telequest Corp. and Listed by Donald Shedor with Shedor Realty Group 708-927-5514
Sold

14548 Knox Avenue

14548 Knox Avenue, Midlothian, IL 60445

$363,000
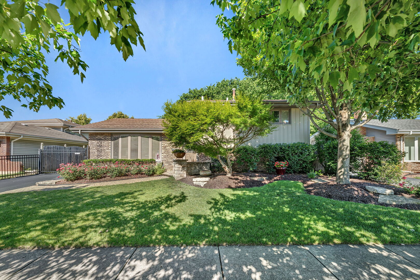
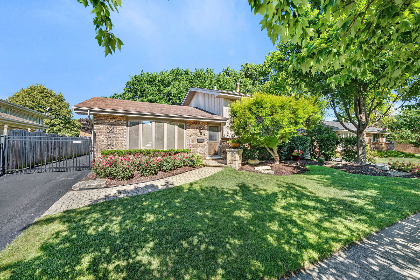
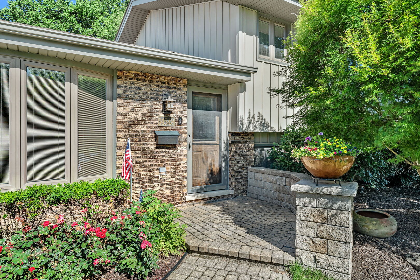
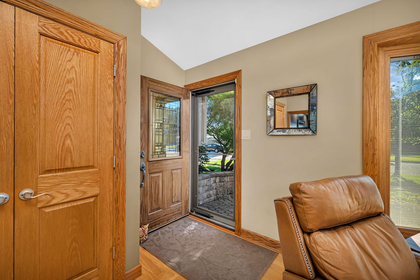
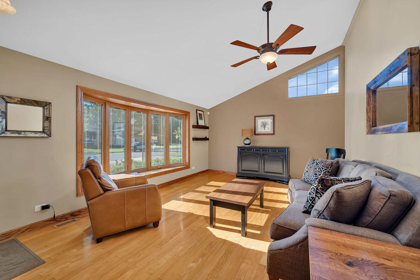
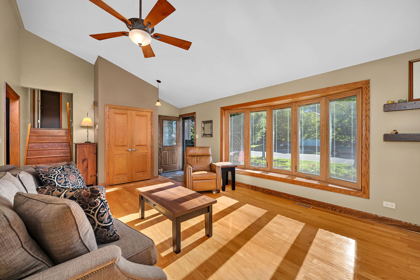
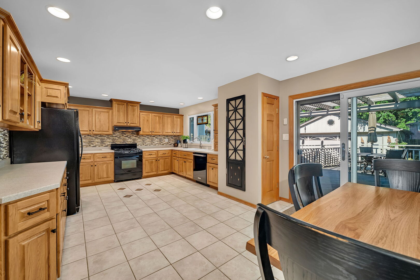
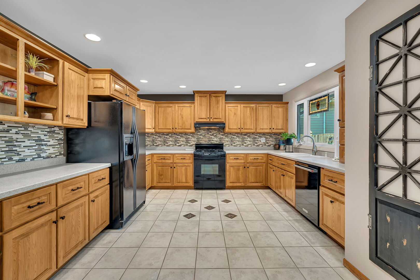
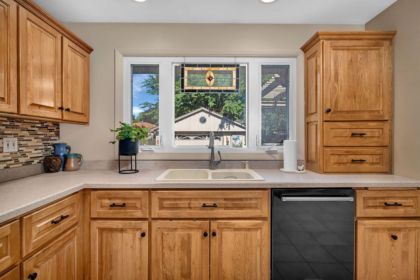
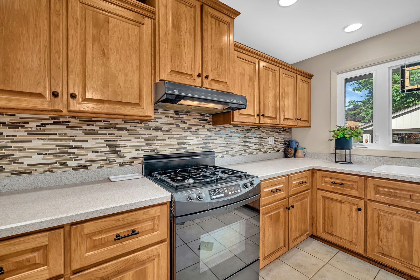
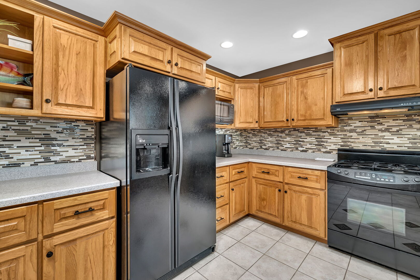
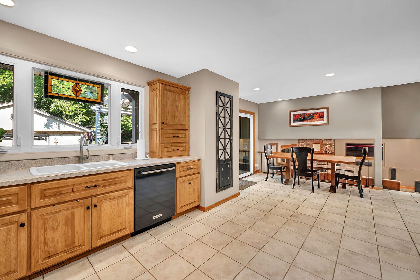
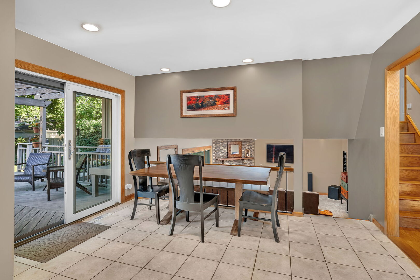
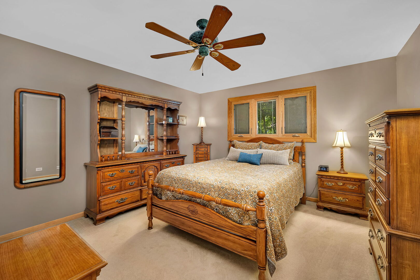
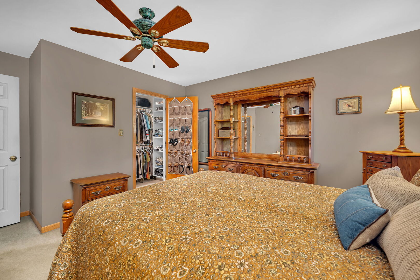
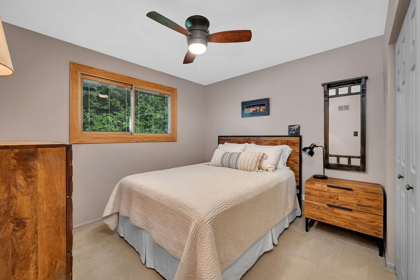
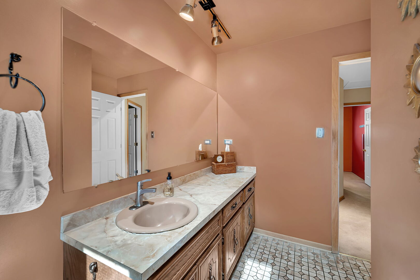
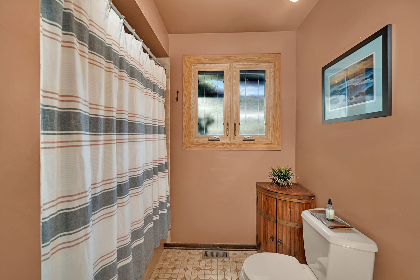
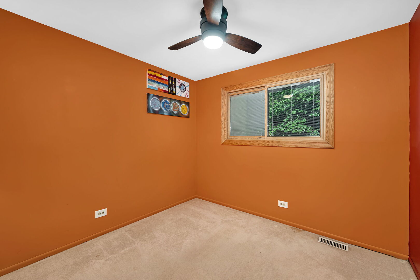
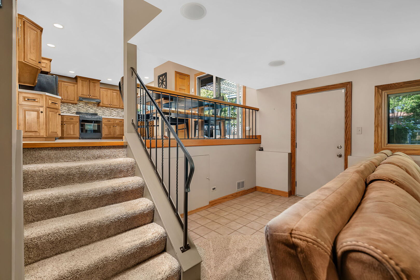
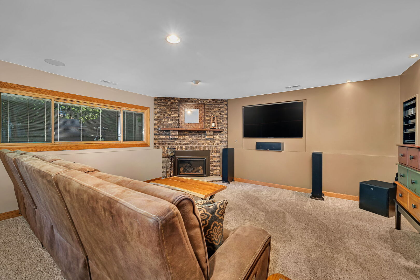
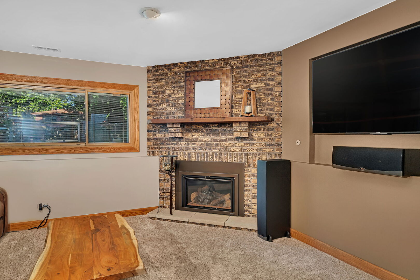
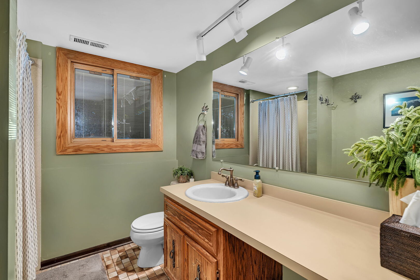
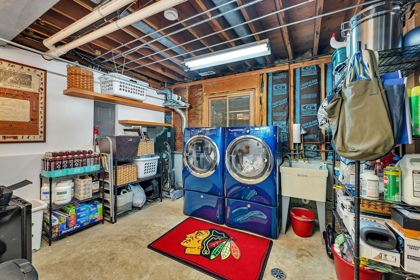
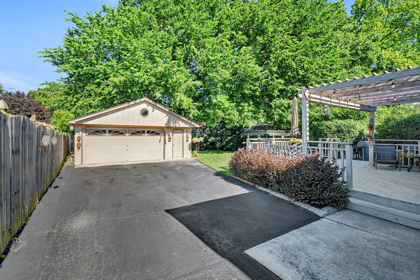
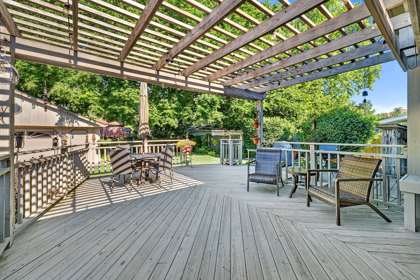
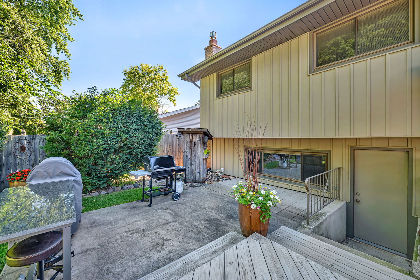
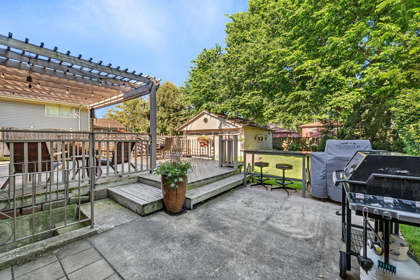
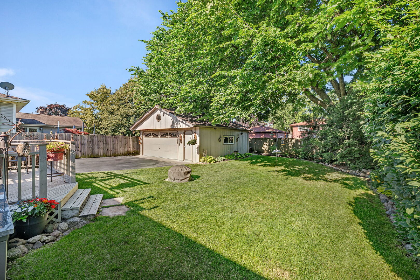
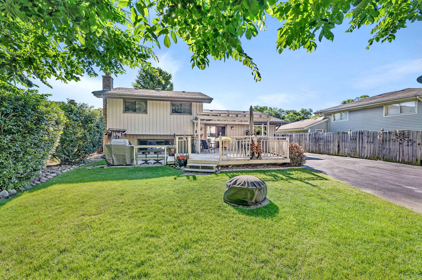
This 3-bedroom 2 bath home is a true perfect 10, being offered for the first time by its original owners. A paver block walkway leads to a bright, open entry with a newer exterior door. The spacious living room boasts real hardwood floors and a large double-door guest closet with California Closet treatments. The huge kitchen offers ample cabinets which are all custom built, counter space, a pantry, and plenty of room for a table, all accented by oversized oak casing and baseboards. Downstairs, the inviting family room features a gas fireplace for warmth and ambiance, with extra storage in the adjacent laundry room, complete with front-load washer and dryer. A clean, dry concrete crawl space provides even more storage. Upstairs, there are three generously sized bedrooms, including a primary with a walk-in closet featuring California Closet treatments. The home has two full baths, built-in blinds on all windows, and a high-efficiency and A/C with humidifier, both installed in 2024. The backyard is a showstopper with a 15 x 22 deck and pergola, an 11 x 20 patio, and a private, fully fenced yard with mature trees and colorful flower beds-perfect for relaxing or entertaining. The large 2-1/2 car garage offers abundant storage, a 220V outlet, separate electrical box, heater, and floor drain, plus space behind for a small RV or boat. Conveniently located near public transportation, including the Metra just a mile away and in the Oak Forest school district. This home is truly move-in ready.

3
beds

2
baths

1,316 Sq.Ft. LIVING AREA

Omar Torres

Omar Torres

Features & Amenities

Interior

  • total bedrooms3
  • Total bathrooms2
  • full bathrooms2
  • Laundry room Gas Dryer Hookup, In Unit
  • Flooring Hardwood
  • Fireplace Gas Log, Gas Starter
  • APPLIANCES Range, Dishwasher, Refrigerator, Washer, Dryer, Range Hood
  • other interior Features Vaulted Ceiling(s), Walk-In Closet(s)

Area & Lot

  • Status Sold
  • Date Sold July 22, 2026
  • Living Area1,316 Sq.Ft.
  • MLS® ID12679229
  • TypeResidential
  • YEAR BUILT1985
  • Elementary SchoolKerkstra Elementary School
  • Middle SchoolHille Middle School
  • High SchoolOak Forest High School
  • School District228

Exterior

  • STORIES3
  • Garage Space2.0
  • water SourceLake Michigan, Public
  • roofAsphalt
  • lot featuresLandscaped
  • parkingAsphalt, Side Driveway, Garage Door Opener, Yes, Detached, Garage
  • HEAT TYPENatural Gas, Forced Air
  • AIR CONDITIONINGCentral Air
  • sewerPublic Sewer
  • SubstructureConcrete Perimeter

Financial

  • Sales Price$363,000
  • Real Estate Tax $7,345/yr

Let’s Find Your Dream Home

We pride ourselves in providing personalized solutions that bring our clients closer to their dream properties and enhance their long-term wealth. Contact us today to find out how we can be of assistance to you!

Follow Us on Instagram